2026 Best High Precision Machining Companies?
Choosing the 2026 best high precision machining companies requires more than comparing polished websites or impressive machine lists. This introduction sets a practical framework for evaluating manufacturers by capability, documented experience, quality systems, and customer reliability. The focus is high precision machining for aerospace, medical, robotics, automotive, and other demanding applications.
Precision is measurable. A credible supplier should explain its tolerances, inspection equipment, materials expertise, and production limits. Look for coordinate measuring machines, five-axis machining, surface-finish control, and traceable inspection reports. ISO 9001 or industry-specific certifications can support trust, but certificates alone do not guarantee consistent parts. Claims need proof.
Real experience often appears in small details. Can the company discuss tool wear, thermal expansion, difficult alloys, and repeatability across production batches? Does it provide clear answers about prototypes, first-article inspection, lead times, and corrective actions? A reliable partner communicates before a tolerance problem reaches final inspection. It also protects drawings, maintains revision control, and records process changes.
No ranking is flawless. A company may excel at titanium components but struggle with large aluminum housings. Another may deliver prototypes quickly while lacking efficient volume production. These differences matter. The evaluation should therefore compare actual project fit, not popularity alone. Customer feedback, technical case studies, facility evidence, and transparent quality documentation deserve careful review. The strongest candidates combine engineering judgment with disciplined production. They admit limitations, investigate failures, and improve measurable outcomes. That honesty may matter more than a long equipment list.
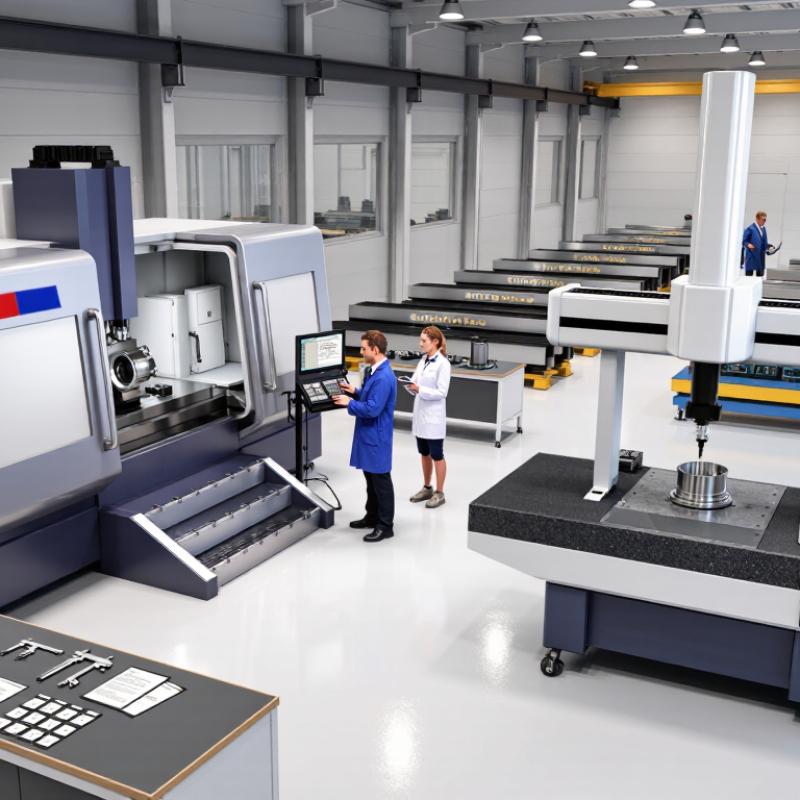
Definition and Scope of High Precision Machining in 2026
2026 Best High Precision Machining Companies?
Definition and Scope of High Precision Machining in 2026
High precision machining means producing parts within tightly controlled dimensional, geometric, and surface-finish limits. The term has no single global tolerance. It depends on material, part size, function, and inspection method. In many aerospace, medical, semiconductor, and motion-control applications, tolerances may reach a few micrometres. ISO 1101 principles help define geometric accuracy, while ISO 2768 supports general tolerances where detailed limits are absent. The boundary is not perfectly fixed.
In 2026, the scope extends beyond CNC cutting. It includes multi-axis milling, ultra-precision turning, grinding, electrical discharge machining, in-process measurement, digital traceability, and controlled thermal conditions. A small temperature change can distort a long shaft. That detail matters. The World Robotics 2024 report recorded 541,302 industrial robot installations in 2023, showing how automation increasingly supports repeatable machining and inspection. Automation, however, does not replace engineering judgment.
Reliable suppliers should demonstrate calibrated equipment, documented process capability, material traceability, and stable inspection routines. Capability indices such as Cpk can reveal whether a process repeatedly meets specification, not merely whether one sample passes.
The 2024 Global Smart Manufacturing Survey reported that most surveyed manufacturers viewed smart production as important for future competitiveness. Yet digital dashboards cannot correct poor fixturing or unclear drawings. That is where many evaluations become too optimistic.
High precision is therefore a controlled system, combining machines, people, measurement, software, and disciplined process review.
Key Technologies Used by High Precision Machining Companies
Key Technologies Used by High Precision Machining Companies
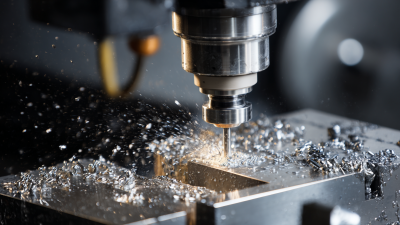
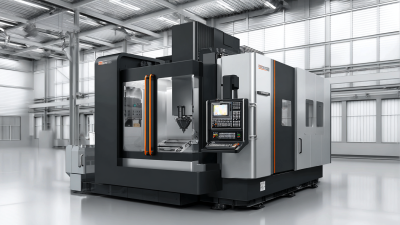
High-precision machining depends on more than a modern CNC machine. Five-axis systems can cut complex surfaces in fewer setups, reducing alignment errors between operations. For tiny bores or thin walls, stable fixtures matter just as much. A part can shift slightly under cutting pressure and miss its tolerance.
In-process probing checks key dimensions while a part remains on the machine. Tool wear compensation can then correct gradual changes before they affect a full batch. Still, measurement needs a disciplined routine. Coordinate measuring machines verify features such as hole spacing, flatness, and concentricity; temperature-controlled inspection rooms help limit measurement drift. Small details count.
Toolpath simulation can flag collisions and inefficient cutting before production begins. Meanwhile, sensors that track vibration or spindle temperature may reveal conditions linked to surface defects. Statistical process control helps teams spot trends across repeated measurements, rather than relying on one successful sample. It is not foolproof. Operators still need to investigate unusual readings, confirm calibration, and document material and setup changes. Even a well-automated process can miss a subtle problem when the inspection plan overlooks a critical feature.
Key Technologies Used in High-Precision Machining
Indicative dimensional tolerance by process. Lower values indicate tighter tolerances.
Bars show the midpoint of indicative tolerance ranges: general CNC milling ±25–50 μm, precision turning ±10–25 μm, grinding ±1–10 μm, honing ±1–5 μm, and wire EDM ±2–10 μm. Actual results depend on material, part geometry, machine condition, tooling, and measurement method; these ranges are not guaranteed specifications.
Standards for Evaluating Precision Machining Companies
2026 Best High Precision Machining Companies?
Standards for Evaluating Precision Machining Companies
In 2026, the best high precision machining companies will prove capability, not merely advertise it. A polished website proves little. Review documented tolerances, material traceability, and inspection procedures before approving a supplier. Reliable shops should provide calibration records for CMMs, micrometers, and gauges. Certificates must show current dates and relevant production scopes. Experience becomes visible through clear answers about difficult alloys, thin walls, heat treatment, and geometric tolerances.
Ask how each company controls variation during production. Strong facilities use first article inspection, in-process checks, and final dimensional reports. Their engineers should explain datum selection, tool wear limits, surface finish methods, and realistic tolerance ranges. Request sample inspection data with sensitive customer details removed. Numbers matter. A repeatable process is more valuable than one perfect part. Machine logs, corrective-action records, and operator training can reveal whether quality depends on one individual.
Delivery performance also deserves careful review. Compare quoted lead times with historical performance and communication practices. When a deviation occurs, a trustworthy supplier reports it early and documents the response. However, certifications alone cannot guarantee consistent results. A company may pass an audit yet struggle with complex production. That possibility deserves honest attention. Visit the facility when practical, inspect its measurement area, and speak with quality personnel. The evaluation may still contain uncertainty, but transparent evidence makes the decision safer.
How to Select the Right Precision Machining Partner
Selecting the right precision machining partner in 2026 requires more than comparing hourly rates. Examine their experience with similar materials, tolerances, and production volumes. Ask for sample inspection reports, process capability data, and clear explanations of measurement methods. A reliable shop should discuss risks before accepting the order.
Walk through the production area if possible. Look for calibrated CMM equipment, controlled storage, clean workstations, and traceable material records. Ask how operators handle tool wear, temperature changes, and unexpected deviations. Their answers reveal practical expertise. Certifications can support credibility, but they should not replace technical conversations and verified results.
Tips:
Request a small trial batch before full production. Define critical dimensions, surface finish, packaging, and delivery checkpoints in writing. Confirm who owns corrective actions when a part fails inspection. Review communication speed during quoting, because slow answers often create larger delays later. No checklist is perfect. A supplier may pass every document review yet struggle with a complicated geometry or changing schedule. Leave room for a technical discussion, a realistic pilot run, and honest feedback from both teams.