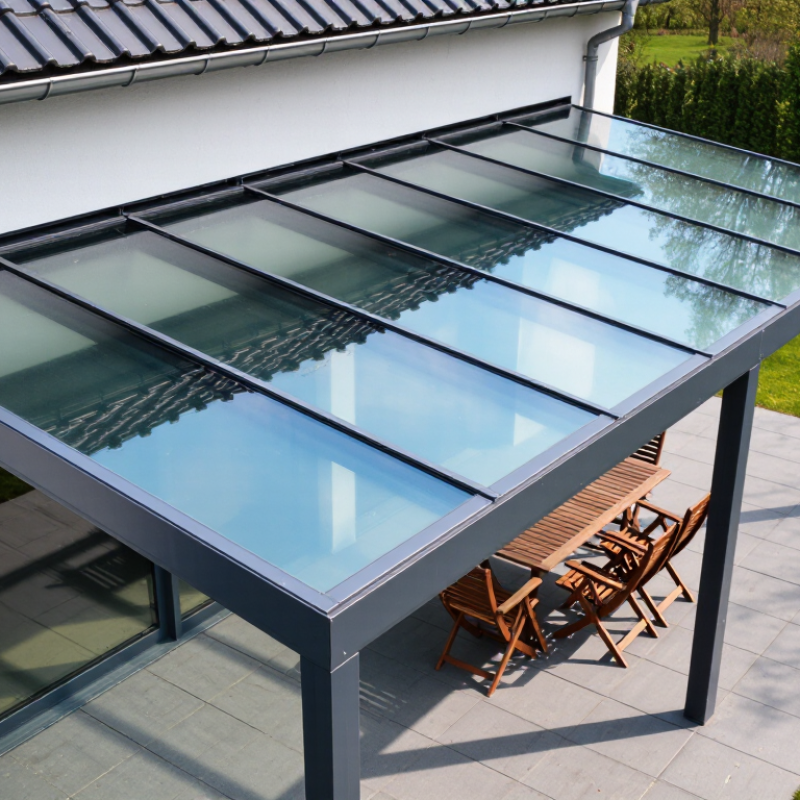
| Single-Slope Lean-To Glass Roof | Patios attached to an existing wall; narrow or rectangular spaces | Commonly about 5°–25°, subject to the glazing and framing system | Good daylight; low-emissivity or solar-control glass can reduce heat gain | Good when correctly sloped, flashed, sealed, and connected to suitable drainage | Limited unless roof vents, opening panels, or side openings are included | Low to moderate; gutters, seals, and glass require periodic inspection | Simple geometry, efficient use of wall space, and generally straightforward water runoff | The wall connection must be properly designed; afternoon sun may increase indoor temperatures |
| Gable Glass Roof | Large patios, freestanding structures, and traditional architectural styles | Often about 20°–45%, depending on structure, climate, and appearance | Very good daylight from two roof planes; external shading may be useful | Good rain and snow shedding when ridge, valleys, flashing, and drainage are detailed correctly | Good potential for high-level vents or opening roof sections | Moderate; more joints, ridge details, and gutters may require attention | Creates visual height, improves air movement, and suits larger covered areas | Usually requires more framing, careful structural design, and a larger installation budget |
| Pyramid or Hip Glass Roof | Square or nearly square patios where a balanced appearance is desired | Commonly about 20°–40%, determined by the frame and glazing system | Excellent multi-directional daylight; solar-control glazing may be important in sunny climates | Good runoff on all sides when hips, perimeter gutters, and junctions are properly sealed | Moderate; can include roof vents, but the geometry may limit opening sizes | Moderate to high; several roof intersections and drainage points need inspection | Provides an attractive central feature and distributes daylight evenly | More complex fabrication and drainage detailing than a simple single-slope roof |
| Curved Glass Roof | Contemporary patios requiring a soft profile or additional headroom | Curved geometry rather than a conventional straight pitch | Good daylight; glare and heat should be assessed according to orientation and glass specification | Can provide good runoff, but curved joints and edge drainage require precise installation | Moderate; ventilation usually depends on separate opening sections or side glazing | Moderate to high; cleaning access and replacement of curved panels may be more difficult | Distinctive appearance, smooth water flow, and a spacious visual effect | Custom manufacturing can increase cost, lead time, and future replacement complexity |
| Fixed Flat-Looking Glass Roof | Minimalist designs where a low-profile appearance is the priority | Usually designed with a concealed fall; true zero-slope glazing is generally unsuitable for drainage | Good overhead light; solar-control glass and internal or external shading may be needed | Dependent on reliable falls, drainage outlets, waterproof membranes, and carefully sealed edges | Limited unless separate roof vents or operable wall panels are installed | Moderate to high; debris and standing-water risks make regular inspection important | Clean modern appearance and a low visual profile | Drainage and waterproofing are critical; local regulations may restrict low-slope designs |
| Retractable Glass Roof | Patios requiring flexible control of sun, rain, and open-air use | System-specific; commonly installed on a slight slope for drainage | Highly flexible; panels can open for sunlight and airflow, while closed glazing provides shelter | Good when fully closed and correctly sealed; performance depends on tracks, gaskets, and drainage | Excellent when open; adjustable ventilation is the main benefit | Moderate to high; tracks, motors, seals, and drainage channels need routine care | Offers the greatest flexibility between a covered room and an open patio | Higher mechanical complexity, electrical requirements, and installation cost than fixed roofs |