


How to Find Top CNC Machining Manufacturers in China?
Finding a reliable CNC machining manufacturer in China requires more than comparing hourly prices. It requires evidence, process knowledge, and careful verification. China remains a major force in global machine-tool production and consumption, according to Gardner Intelligence’s World Machine Tool Survey. That scale creates opportunity. It also creates uneven quality.
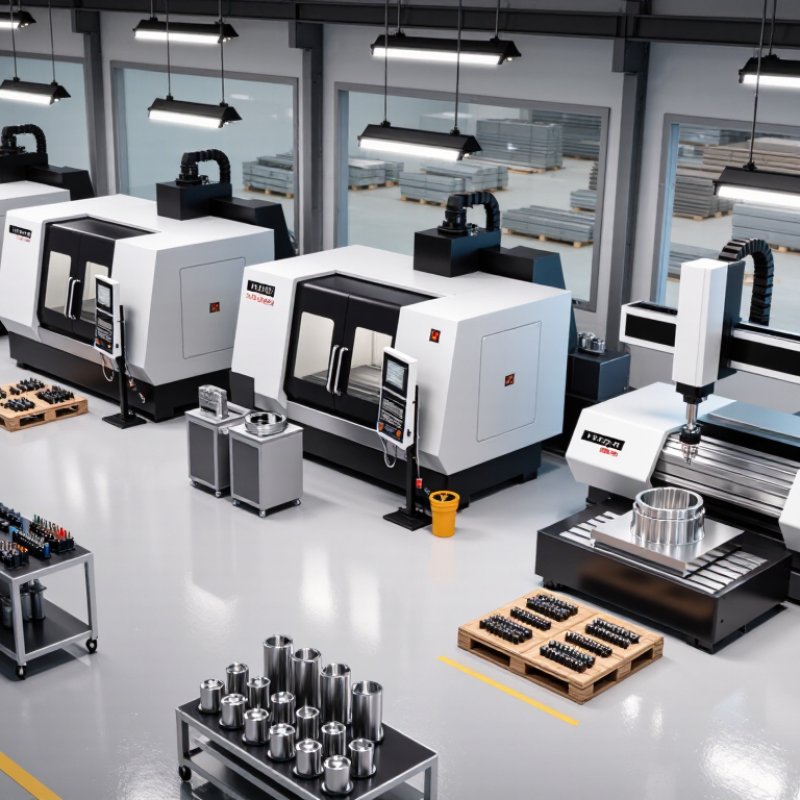
The right supplier should show measurable capability. Request recent inspection reports, material certificates, machine lists, and sample parts. Look for coordinate-measuring machines beside clean machining centers, not only polished factory photographs. ISO 9001 certification can support quality control, but certification alone proves little. Ask how the factory manages tool wear, first-article inspection, surface finish, and nonconforming parts.
Taiichi Ohno, a major manufacturing expert, said, “Without standards, there can be no improvement.” This principle remains highly relevant to CNC machining manufacturing. A serious supplier should translate drawings into documented standards, inspection points, and repeatable work instructions. The American Society for Quality also emphasizes process control, traceability, and corrective action as foundations of consistent manufacturing.
Do not select a factory from one quotation. Compare tolerances, lead times, material grades, packaging, and communication speed. A lower price may hide weaker inspection or unstable production planning. That mistake becomes expensive when hundreds of parts arrive with burrs, incorrect threads, or inconsistent dimensions.
There is no perfect supplier search. Even experienced buyers can miss hidden risks. A practical evaluation should combine factory audits, prototype orders, third-party inspections, and direct engineer-to-engineer communication. The strongest Chinese partner is not always the cheapest. It is the one that can repeatedly prove what it promised.
Define Your CNC Machining Requirements and Quality Standards
Before contacting CNC machining manufacturers in China, define the part more precisely than “high quality.” State the material grade, annual volume, critical dimensions, tolerance zones, surface finish, and intended use. Add a 2D drawing, 3D model, and revision number. For example, specify 6061-T6 aluminum, ±0.02 mm tolerance, and Ra 1.6 μm where required. This prevents suppliers from making different assumptions.
Quality standards must be measurable. Request a documented inspection plan covering incoming material checks, in-process measurements, and final inspection. Ask for material certificates, dimensional reports, calibration records, and batch traceability. The 2023 ISO Survey recorded more than 1.26 million ISO 9001 certificates worldwide. Certification supports process control, but it does not prove every part will meet your drawing. That distinction matters.
Use appropriate inspection tools for each risk. A coordinate measuring machine can verify complex profiles, while micrometers suit tighter external dimensions. Define sampling rules before production begins. For critical parts, consider first-article inspection and 100% checks on safety-related dimensions. I have seen projects fail because “polished” lacked a numerical surface specification. That wording is weak. Also, tolerance stacks are often overlooked during design reviews. Request a manufacturability review, but retain engineering responsibility for the final requirements. A supplier’s confident reply is not evidence. Clear records are.
How to Find Top CNC Machining Manufacturers in China? - Define Your CNC Machining Requirements and Quality Standards
Use this requirements matrix to compare CNC machining suppliers consistently before requesting quotations or approving production samples.
| Evaluation Dimension | Recommended Requirement to Define | Quality and Acceptance Criteria | Documents or Evidence to Request |
|---|---|---|---|
| Part Geometry and Drawings | Provide 3D CAD files together with fully dimensioned 2D drawings, revision numbers, datums, critical dimensions, threads, chamfers, radii, and special notes. | Supplier confirms that the quotation is based on the correct drawing revision and identifies any missing or conflicting specifications before production. | Drawing review report, design-for-manufacturing feedback, revision-controlled quotation, and approved technical questions. |
| Dimensional Tolerances | Identify general tolerances and separately mark critical, functional, and safety-related dimensions. Avoid using unnecessarily tight tolerances on non-critical features. | All measured features meet the drawing tolerances. General tolerances may reference ISO 2768-1 or another stated standard where applicable. | Inspection report with actual measured values, calibrated instrument identification, and a clear link to drawing characteristics. |
| Geometric Tolerancing | Define flatness, perpendicularity, parallelism, position, concentricity, runout, and datum requirements using a recognized GD&T system. | Geometric requirements are evaluated from the specified datums and follow the interpretation rules of ASME Y14.5 or ISO 1101, as stated on the drawing. | GD&T inspection results, datum setup description, CMM report where appropriate, and nonconformance records. |
| Material Grade and Condition | Specify the exact material designation, grade, temper or heat-treatment condition, thickness or stock size, and any restricted substances requirements. | Material matches the approved specification and condition. Substitution is not permitted without written approval. | Material certificate, heat or batch traceability, supplier certificate of conformity, and heat-treatment certificate when required. |
| Surface Finish and Appearance | Define surface roughness values such as Ra, visual appearance limits, allowable tool marks, burr requirements, and cosmetic inspection lighting conditions. | Surface roughness is measured using a calibrated tester where specified. Parts are free from harmful burrs, cracks, dents, corrosion, and contamination. | Surface-finish readings, visual inspection checklist, approved appearance sample, and photographs of inspected parts. |
| Machining Capability | Confirm required processes, including milling, turning, drilling, tapping, broaching, five-axis machining, or secondary operations, based on the part design. | Equipment capacity, work envelope, spindle capability, tooling, and process controls are suitable for the material, geometry, tolerance, and production volume. | Equipment list, sample parts with similar geometry, process-flow diagram, tooling plan, and capability study for critical features. |
| Process Control | Require documented control of incoming materials, first-article production, in-process checks, final inspection, tool-life management, and nonconforming product. | Critical characteristics are monitored at defined frequencies, and nonconforming parts are segregated and dispositioned through an approved process. | Control plan, process inspection records, first-article report, corrective-action report, and nonconformance procedure. |
| Measurement and Calibration | Specify the required inspection equipment, measurement method, sampling plan, and calibration traceability for critical dimensions. | Measuring equipment is calibrated at defined intervals. Calibration records are traceable to national or international measurement standards; external laboratories should be competent to ISO/IEC 17025 where applicable. | Calibration certificates, equipment register, CMM program or measurement method, and laboratory accreditation evidence when outsourced. |
| Quality Management System | Prefer a documented quality management system appropriate to the product risk and production scale. | An ISO 9001:2015 certificate may support system evaluation, but certification scope, validity, issuing body, and actual process controls should also be verified. | Current certificate, certification scope, audit summary, quality organization chart, and sample corrective-action records with sensitive information removed. |
| Surface Treatment and Secondary Processes | Define anodizing, plating, passivation, black oxide, heat treatment, painting, laser marking, or other post-machining requirements. | Process type, thickness, color, hardness, adhesion, corrosion resistance, masking areas, and appearance requirements meet the drawing or purchase specification. | Subcontractor qualification records, treatment certificate, coating-thickness report, hardness report, and approved sample. |
| Prototype and First Article | Require a prototype or first-article inspection before release of recurring production, especially for complex or tolerance-sensitive parts. | Production approval is based on complete inspection results, material verification, appearance review, and resolution of all critical deviations. | First-article inspection report, dimensional layout, material certificates, process photographs, and signed approval record. |
| Production Volume and Capacity | State prototype quantity, monthly demand, batch size, forecast horizon, packaging quantity, and expected delivery frequency. | Supplier demonstrates sufficient machine time, labor, inspection capacity, and backup planning without compromising quality or lead time. | Capacity assessment, production schedule, bottleneck analysis, staffing plan, and capacity commitment for the quoted volume. |
| Lead Time and Delivery | Separate engineering review, material procurement, tooling, first-article approval, production, inspection, and shipping lead times. | Milestones are documented, delivery dates are measurable, and any delay affecting production or shipment is communicated through an agreed escalation process. | Project schedule, milestone tracker, shipment records, packaging specification, and contingency plan. |
| Packaging and Traceability | Define individual protection, corrosion prevention, quantity per package, labels, lot numbers, drawing revision, and export packaging requirements. | Parts arrive protected from impact, moisture, contamination, and mixing of revisions or production lots. | Packaging specification, label sample, lot-traceability procedure, packing-list template, and pre-shipment photographs. |
| Supplier Comparison Method | Score suppliers using the same criteria: technical fit, quality evidence, communication, total cost, lead time, capacity, and risk controls. | Selection is based on verified capability and total landed cost rather than unit price alone. Critical requirements are treated as pass-or-fail conditions. | Supplier comparison matrix, quotation assumptions, risk register, sample evaluation results, and documented approval decision. |
Related Posts
-

Top 10 CNC Machining Companies in China for Global Buyers?
-
What is CNC Machining? A Comprehensive Guide to the Basics and Applications
-

2026 Best CNC Machines for Precision and Efficiency?
-

China Best CNC Machines for Precision Engineering Innovation?
-

What is CNC Precision Machining and How Does it Benefit Industries?
-

Top CNC Machining Manufacturing Companies in China?