
post thumbnail
Our pricing model is flexibly designed to give you the most possible advantages of a continuing partnership.

Top Brass Machining Manufacturers for Global Buyers

Choosing reliable brass machining manufacturers requires more than comparing catalog prices. Global buyers need suppliers that can turn technical drawings into consistent, inspectable components. This guide examines manufacturers through practical production evidence, not polished claims. It considers CNC capacity, material control, dimensional accuracy, surface finishing, and delivery performance. A capable supplier should explain its process clearly. It should also provide samples, inspection records, and traceable brass certifications when requested. Small details matter. A clean machine floor, labeled material racks, and calibrated measuring tools often reveal more than a sales presentation.

The discussion focuses on manufacturers serving demanding international markets. Their experience with valves, fittings, electrical contacts, medical hardware, and precision assemblies can indicate production maturity. However, experience alone is not proof. Buyers should review tolerance control, quality systems, packaging methods, and communication practices before approving an order. Effective brass machining depends on suitable alloys, stable tooling, controlled cutting conditions, and careful deburring. Mistakes still happen. Even reputable factories may face tool wear, material variation, or schedule pressure. Honest reporting matters more than pretending perfection. A dependable partner identifies problems early and proposes measurable corrections. This introduction sets a practical framework for comparing global manufacturers, reducing avoidable sourcing risks, and building supplier relationships based on evidence, technical competence, and consistent customer support.
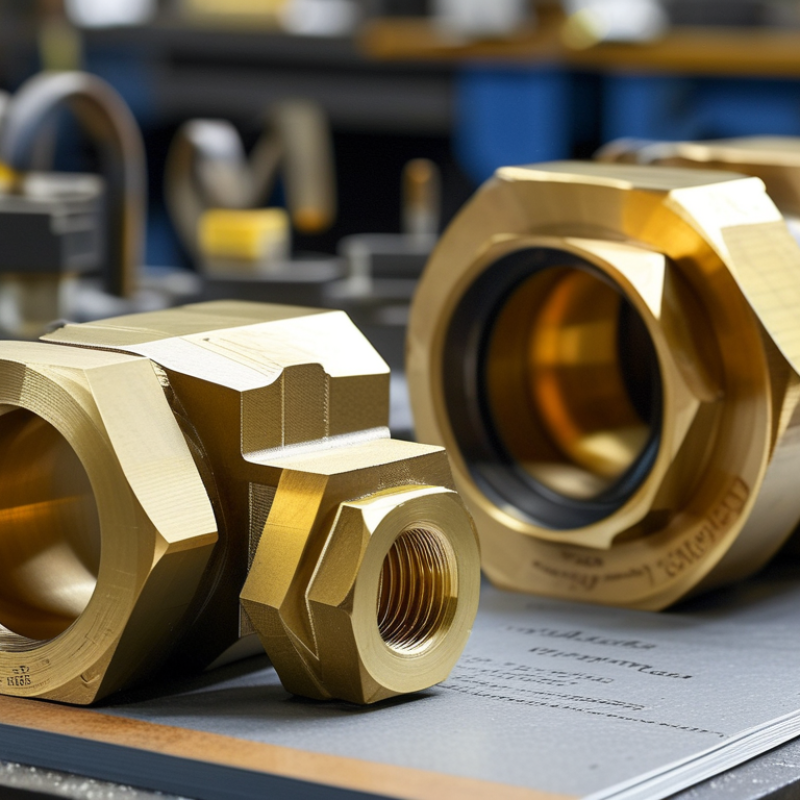
Top Brass Machining Manufacturers for Global Buyers

What Defines a Top Brass Machining Manufacturer

A top brass machining manufacturer is defined by more than polished parts and a modern website. Experienced teams understand how brass behaves during turning, drilling, and threading. They select alloys according to conductivity, corrosion exposure, strength, and customer tolerances. That knowledge appears in practical details: stable chip control, clean threads, measured tool wear, and consistent surface finish. Small choices matter.

Reliable production begins with documented processes. A capable supplier checks incoming material, verifies dimensions during machining, and records final inspection results. Calibrated gauges, coordinate measuring equipment, and traceable reports support dependable decisions. Engineers should also review drawings before production. A missing tolerance can create expensive confusion. Good manufacturers ask questions early, even when the questions feel inconvenient.

Communication is another defining trait. Buyers need realistic lead times, clear capacity information, and prompt notice when a deviation appears. Strong suppliers explain corrective actions instead of hiding weak results. They can provide samples, inspection records, and process feedback without making unsupported claims. Still, no factory is perfect. Tool changes may reveal unexpected burrs, or a first sample may need adjustment. What matters is disciplined response, honest analysis, and measurable improvement. Global buyers should evaluate repeatability, technical judgment, and evidence over attractive promises.

Core Brass Machining Processes and Production Capabilities

Top brass machining manufacturers support global buyers through controlled processes, practical engineering, and consistent inspection. Production often starts with brass bar stock, selected for strength, conductivity, corrosion resistance, and cutting behavior. CNC turning creates shafts, sleeves, threaded fittings, and valve bodies with accurate outside diameters. Multi-axis milling adds flats, slots, cross-holes, and complex profiles. Drilling, reaming, tapping, knurling, and chamfering complete many functional features.

Tolerance matters. A skilled shop checks tool wear during production, not only at the final inspection. Coordinate measuring machines verify critical dimensions, while gauges confirm threads and mating surfaces. Surface roughness checks can reveal chatter that calipers cannot detect. Automated bar feeders support repeated production, while live tooling reduces secondary handling. For high-volume orders, stable cycle times and documented process controls help prevent variation between batches.

Material choice still requires judgment. Free-cutting brass machines efficiently, but its alloy composition may not suit every pressure, electrical, or environmental requirement. Some drawings also leave unclear notes about finish, deburring, or thread depth. That creates avoidable questions. Experienced manufacturers review these details before cutting metal. Small flaws remain possible, especially around thin walls and deep bores, so sampling plans should reflect the part’s real risks. Reliable suppliers provide inspection records, material certificates, and traceable batch information for international purchasing teams.

How Global Buyers Evaluate Brass Machining Suppliers

Top Brass Machining Manufacturers for Global Buyers

Global buyers evaluate brass machining suppliers through evidence, not attractive websites. A capable supplier should explain its equipment, inspection methods, and production limits clearly. Ask for process details, including CNC capacity, brass grades, thread standards, and achievable tolerances. A supplier that avoids precise answers may create delays later.

Request samples from the same process used for mass production. Inspect thread fit, surface finish, burr control, and critical dimensions. A coordinate measuring machine report adds useful confidence. Review material certificates and batch traceability, especially for plumbing, electrical, or industrial components. Quality systems such as ISO 9001 can support reliability, but certificates alone prove little. Production discipline matters more.

Lead time should include raw material purchasing, machining, inspection, packing, and transport. Confirm how the supplier handles drawing changes, rejected parts, and urgent orders. Ask for realistic capacity data rather than impressive monthly figures. A small pilot order can reveal communication speed and packaging quality. It can also expose problems. No supplier is flawless. Even a well-organized factory may miss a tolerance after tool wear or material variation. Buyers should evaluate corrective actions, not demand impossible perfection. Transparent records, stable communication, and practical problem-solving often indicate stronger long-term performance than the lowest quotation.

Top Brass Machining Manufacturers for Global Buyers - How Global Buyers Evaluate Brass Machining Suppliers

A practical, evidence-based screening matrix for comparing brass machining suppliers without relying on company names or brand information.

Evaluation Dimension What Global Buyers Check Practical Benchmark or Evidence Recommended Verification Method Common Risk Signals
Material Traceability Whether brass grade, temper, heat number, and supplier documentation can be traced from raw material to finished parts. 100% of production lots should have identifiable material records. Common grades include C36000, C38500, C46400, and C93200, subject to the drawing specification. Request a material test report, heat or lot number, purchase record, and physical marking or digital traceability procedure. Generic certificates, missing heat numbers, or material substitutions without written approval.
Dimensional Capability Ability to hold drawing tolerances consistently across turning, milling, drilling, tapping, and secondary operations. The supplier should demonstrate inspection results against the drawing tolerance. General machining tolerances must not be assumed; the drawing and agreed standard control acceptance. Review a first-article inspection report, capability study, control plan, and calibrated measurement records. Only nominal measurements are reported, critical dimensions are omitted, or inspection methods are not defined.
Process Capability Whether the manufacturing process is stable enough for repeat production rather than dependent on final sorting. For critical characteristics, many buyers use Cpk ≥ 1.33 as a release target and Cpk ≥ 1.67 for higher-risk applications, unless the customer specification states otherwise. Request a capability study based on an adequate production sample and confirm the statistical method used. Capability indices are calculated from too few samples or are presented without control charts and measurement-system validation.
Surface Finish Consistency of visual appearance and measured roughness after machining, polishing, plating, passivation, or other finishing. Surface roughness must be matched to the drawing. Typical machined requirements may range from Ra 0.8 to 3.2 µm, but the specified value governs acceptance. Compare calibrated roughness measurements, approved samples, inspection photographs, and finish-process records. Visual inspection is used as the only acceptance method for a quantified roughness requirement.
Geometric Accuracy Control of flatness, perpendicularity, concentricity, runout, position, and other geometric tolerances. Geometric tolerances should be inspected using suitable gauges, optical equipment, CMM equipment, or validated fixtures according to feature size and tolerance. Ask for a dimensional report showing datum references, measurement equipment, and actual results for critical features. The supplier reports only length, diameter, and weight while ignoring datum structure and geometric tolerances.
Quality Management System Whether quality activities are controlled through documented procedures, corrective actions, audits, and record retention. A current ISO 9001 certificate from an accredited certification body is a useful baseline, but it does not replace a product-specific audit. Verify certificate scope and validity, review recent corrective actions, and conduct a remote or on-site process audit. A certificate is expired, the scope excludes machining, or nonconformity records cannot be demonstrated.
Inspection Equipment Availability and suitability of equipment for incoming, in-process, and final inspection. Critical measuring equipment should have current calibration records traceable to recognized national or international standards. Review the equipment list, calibration certificates, gauge status labels, and measurement-system analysis where applicable. Uncalibrated gauges, no equipment history, or measuring tools that cannot resolve the specified tolerance.
Production Capacity Whether available machines, labor, tooling, and subcontracting controls can support the required monthly volume. Capacity should be demonstrated with machine availability, cycle time, setup time, planned utilization, and a documented capacity calculation. Compare the supplier's capacity model with forecast demand and verify bottleneck equipment during an audit. Capacity is expressed only as a large monthly quantity without cycle-time assumptions or evidence of machine availability.
Lead-Time Reliability Consistency of quotation, sample, production, and shipping schedules across repeated orders. A typical evaluation should track on-time delivery over several completed orders. Buyers commonly set a supplier-specific target such as ≥95% on-time delivery. Request delivery-performance records, identify the agreed definition of “on time,” and review the recovery process for late orders. Only best-case lead times are quoted, dates are changed without formal notice, or subcontracting delays are excluded.
Nonconformance Control How defects are contained, analyzed, corrected, and prevented from recurring. A documented nonconformance process should include segregation, root-cause analysis, corrective action, effectiveness verification, and customer notification when required. Review anonymized 8D or corrective-action examples and confirm response-time commitments in the quality agreement. Repeated defects receive only sorting or rework, with no root-cause evidence or preventive action.
Compliance and Restricted Substances Whether material and finishing processes meet destination-market requirements for restricted substances and product safety. For applicable markets, documentation may include RoHS and REACH declarations, material composition records, and plating or coating compliance evidence. Confirm the exact product scope, declaration date, test laboratory, and whether the document covers the supplied brass grade and finish. Outdated declarations, documents covering a different alloy, or unsupported claims about compliance.
Packaging and Export Readiness Protection against scratches, corrosion, impact, contamination, and moisture during international transport. Packaging should be defined by part geometry, surface finish, quantity per package, identification method, and transport conditions. Approve a packaging specification, conduct a sample shipment review, and verify carton labels, packing lists, and export documents. Bulk packing of finished surfaces, mixed lots, missing quantity labels, or no documented packing standard.
Communication and Engineering Support Ability to clarify drawings, identify manufacturability risks, and communicate changes across time zones. The supplier should provide written clarification of unclear tolerances, material requirements, inspection points, and change-control responsibilities before production. Use a quotation checklist and evaluate the quality of the supplier's design-for-manufacturing feedback. The supplier quotes without identifying ambiguities or makes process changes without documented approval.
Total Cost of Ownership Not only unit price, but also tooling, inspection, packaging, freight, duty, rework, late delivery, and warranty exposure. A comparable quotation should separate material, machining, tooling, finishing, inspection, packaging, logistics assumptions, and payment terms. Build a landed-cost model and compare at least two quotation scenarios using the same annual volume and delivery terms. An unusually low unit price excludes finishing, tooling, inspection, logistics, or likely rework costs.

Buyer Note: The benchmarks above are commonly used procurement screening targets and should be adjusted to the part drawing, alloy, application risk, annual volume, destination market, and contractual quality requirements.

Quality Standards, Certifications, and Inspection Practices

Global buyers should treat certification as evidence, not a shortcut. The ISO Survey 2022 recorded 1,265,216 ISO 9001 certificates worldwide. That scale shows quality systems matter across supply chains. It does not prove every brass component is accurate.

A capable machining manufacturer should provide controlled drawings, material certificates, and lot traceability. Brass grades must match the purchase specification, such as chemical composition and tensile requirements. Inspectors commonly use calibrated micrometers, height gauges, thread gauges, and coordinate measuring machines. Calibration should follow ISO 17025 principles, with records showing equipment status and measurement uncertainty. Small details matter. A hidden burr can damage an assembly.

Ask for first-article inspection reports, in-process checks, and final inspection data. Sampling plans should reflect production risk, not convenience. ISO 2859-1 can support acceptance sampling, but it cannot replace process control. The ISO Survey reports certification numbers, yet certification alone may hide weak operator training or poor corrective action. That is worth questioning. Request nonconformance records, corrective-action evidence, and recent audit findings. A serious supplier should explain how it controls tool wear, especially on long brass runs. Some reports look polished but lack actual measurement results. On-site or remote audits can reveal the difference.

Top Brass Machining Manufacturers for Global Buyers

Quality Standards, Certifications, and Inspection Practices

This chart presents the publication year of internationally recognized standards commonly referenced when evaluating brass machining suppliers. Certification standards support quality, environmental, occupational safety, and sector-specific controls, while ISO 2859-1, ISO 19011, and ISO 10012 relate to sampling inspection, audit practices, and measurement management. A newer edition year does not itself indicate superior supplier performance; buyers should also verify scope, certification validity, calibration records, inspection reports, and traceability.

Selecting the Right Brass Machining Partner for International Orders

Choosing a brass machining partner for international orders requires more than comparing unit prices. The supplier must understand alloy selection, drawing tolerances, inspection methods, and export schedules.

Ask for evidence. Request sample parts, material certificates, inspection reports, and clear process records. A reliable manufacturer should explain how it controls thread accuracy, surface finish, burr removal, and dimensional changes after plating. Details matter.

Share complete drawings and expected annual volumes before requesting a quotation. This helps the machining team recommend suitable bar stock, tooling, and production quantities. For repeated orders, confirm first-article approval, inspection frequency, packaging strength, and replacement procedures for damaged goods. Wooden crates, moisture protection, and labeled cartons can prevent avoidable delays at the destination.

Communication deserves practical testing. Send a technical question and observe whether the response includes measurements, assumptions, and realistic lead times. Fast replies are useful, but precise replies are safer. A capable partner should identify risks before production begins, especially with thin walls, deep bores, or tight concentricity requirements.

No supplier gets every forecast right. Buyers should also review their own drawings and delivery expectations. I have seen projects slow down because a small tolerance was unclear, not because machining was impossible. A trial order can reveal fixture stability, packing quality, and communication gaps before larger international shipments. Choose a partner that documents problems honestly and improves the process after feedback.