Choosing a CNC aluminum machining service in 2026 requires more than comparing hourly rates. It requires evidence.
The market is expanding, but forecasts differ. Grand View Research projects the global CNC machine market to reach about USD 88.7 billion by 2030. Fortune Business Insights estimates a different growth path, reaching approximately USD 140.8 billion by 2032. These variations matter. They show why buyers should test claims against practical capabilities, not marketing language.
Aluminum demand is also becoming more strategic. The International Aluminium Institute reports that global aluminum demand could nearly double by 2050 under its long-term transition scenario. This pressure affects material sourcing, energy use, recycling, and delivery reliability. A capable supplier should identify the aluminum grade, temper, billet origin, and applicable inspection requirements before quoting. Ask for traceability records. Request sample inspection reports. Examine how the shop controls burrs, tool wear, surface finish, and dimensional drift during long production runs.
Useful evidence includes ISO 9001 certification, calibrated measuring equipment, and documented process controls. Aerospace projects may require AS9100, while medical components demand stricter validation and documentation. Certification alone is not enough. A polished certificate cannot correct poor fixture design.
In practice, review a supplier’s first-article process, machining photos, and nonconformance history. Ask how quickly engineers respond when a 6061-T6 wall becomes too thin. Ask whether they can maintain ±0.02 mm across repeated batches. That answer reveals experience.
Cost still matters. However, the lowest quote may hide secondary deburring, delayed inspection, or unstable capacity. I would compare total risk, not only price. Forecasts can be imperfect, and supplier promises can be imperfect too. Your selection process should allow room for both.
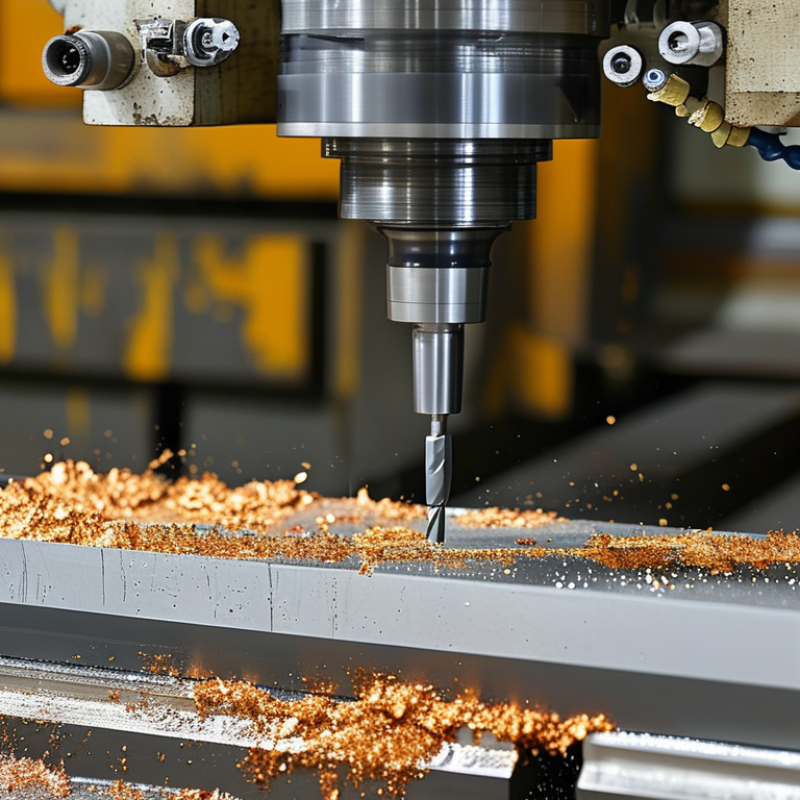
Alloy selection should guide your CNC service decision. The temper is equally important because it changes hardness, strength, and machining behavior.
6061-T6 suits brackets, housings, and many structural parts. It offers balanced strength, good corrosion resistance, and relatively easy machining. It also supports welding better than 7075-T6, although heat can reduce local strength.
7075-T6 provides higher strength for heavily loaded components. However, it can be less forgiving during cutting and may need careful tool control. Its corrosion performance also deserves attention.
6063-T5 is softer and weaker, but it machines cleanly and often gives excellent surface appearance after extrusion. It works well for trim, channels, and lightweight profiles.
Ask the service provider for material certificates, temper records, and lot traceability. Confirm the requested alloy appears on the drawing, purchase order, and inspection report. A capable shop should explain cutting speeds, workholding, burr control, and distortion risks for each alloy.
Check the grain direction. It can affect bending and final dimensions, especially with extruded 6063-T5.
Surface treatment compatibility matters too. Anodizing may produce different shades across alloys and batches. Request a sample when appearance is critical.
I would also compare first-article results, hardness readings, and dimensional data rather than trusting a polished quotation. Some decisions remain imperfect; a cheaper alloy may fail after assembly loads change. Ask for test data before production.
How to Choose a CNC Aluminum Machining Service in 2026?
Tolerance planning often decides whether an aluminum part works after machining. ISO 2768-mK can control unspecified linear, angular, and geometrical tolerances. However, it should not replace critical dimensions on the drawing. Mark essential features clearly, including hole position, wall thickness, flatness, and fit diameters.
GD&T requirements need equal attention. Define datums that match the part’s real assembly function. Use position tolerance for bolt holes, not only plus-or-minus dimensions. Apply flatness or parallelism when sealing surfaces must remain stable. A capable machining service should review the drawing before quoting. Ask how it will inspect each feature, not merely whether it can machine it.
Inspection details reveal process maturity. Request calibrated gauges, CMM reports when appropriate, and material certificates for the aluminum alloy. Confirm the inspection temperature and measurement reference points. A first-article inspection can expose tolerance conflicts before production continues. Small burrs can also affect measurements.
Do not assume tighter is always better.
I have seen drawings with overly strict tolerances that increased cost without improving function. That is an easy mistake. Review the assembly, machining process, and inspection method together. A reliable service will question unclear requirements and document approved interpretations. It should also explain how tool wear, clamping pressure, and thermal expansion may influence results. Your supplier is not only cutting metal. It is helping convert design intent into measurable evidence.
Choosing a CNC aluminum machining service starts with part geometry, not machine count. A 3-axis center suits plates, brackets, and open pockets. It cuts along X, Y, and Z, often at lower cost. A 4-axis machine adds rotary positioning. That helps with holes around a shaft or indexed side features. A 5-axis machine moves and tilts simultaneously. It suits impellers, deep cavities, and compound surfaces.
Aluminum is relatively light, with a density near 2.7 g/cm³, according to technical data from The Aluminum Association. That advantage can disappear when poor fixturing causes vibration or repeated setups. The 2024 Aluminum Statistical Review also shows aluminum’s broad use across transportation and engineering applications.
Ask whether the supplier can control thin walls, heat buildup, and chip evacuation. Do not accept “five-axis” as proof of better work.
ISO 10791-1 defines testing requirements for machining-center geometry and accuracy. Request recent inspection records, not only a machine list.
For a 3-axis part, verify squareness and pocket depth.
For 4-axis work, check rotary-axis runout and indexing repeatability.
For simultaneous 5-axis work, review toolpath simulation and surface inspection methods.
I have seen complex quotes move to five-axis unnecessarily. It looked advanced, but cost more. A simpler setup may have been better. Your drawing should show datums, tolerances, wall thickness, and critical surfaces before comparing prices.
A supplier claiming ±0.01 mm capability should show evidence, not promises. Ask for recent aluminum production samples and capability data, including Cpk values for critical features. A drawing tolerance alone proves nothing. Request a complete CMM report. It should identify datums, probe calibration, inspection temperature, measured values, and uncertainty.
Check whether the report matches your drawing revision. Do not accept a screenshot. In practice, even a strong supplier may miss one feature during a first run. That weakness should trigger a corrective-action review, not immediate rejection.
ISO 9001 supports controlled processes, but it does not guarantee ±0.01 mm accuracy. The ISO Survey 2022 recorded 1,265,216 ISO 9001 certificates across 180 countries and economies. Certification is widespread, so verification still matters. Ask for the current certificate, scope, issuing body, and audit status.
A reliable shop should also provide calibration records traceable to recognized national standards. NIST measurement guidance emphasizes uncertainty, calibration, and documented measurement systems. Those details separate repeatable precision from attractive marketing.
Compare three CMM reports from different batches. Look for consistent results, stable temperatures, and clear handling of out-of-tolerance parts. If the supplier cannot explain measurement uncertainty, keep searching.
Choosing a CNC aluminum machining service in 2026 requires more than comparing hourly rates. Surface finish is often the first hidden variable. Ra 1.6 µm is achievable for many aluminum parts, but it is not automatic. Tool wear, alloy condition, cutting direction, and deburring can change the result. ISO 21920-2 recommends defining measurement conditions, not only writing “smooth finish” on a drawing.
Ask for measured inspection data from comparable parts. A 2024 World Manufacturing Forum report identified quality consistency and delivery reliability as major manufacturing priorities. That matters when a supplier promises Ra 1.6 µm in five days. Request the sampling method, inspection equipment, and acceptance area. One polished photograph proves little. I have seen attractive surfaces fail after machining marks appeared near pockets and holes.
Lead time must include programming, material purchasing, machining, inspection, and shipping. A 2024 global supply-chain survey reported that many manufacturers still experienced material and logistics disruptions. Therefore, a cheap quote can become expensive when aluminum arrives late. Compare total unit cost, including setup fees, finishing, inspection, packaging, rejects, and expedited freight. For small batches, setup may dominate the price. For large batches, cycle time and scrap rate matter more. A supplier offering Ra 1.6 µm at a lower price may use slower passes or additional polishing. That is not necessarily bad, but the trade-off deserves testing. Order a pilot batch, measure several surfaces, and record actual delivery performance before scaling. Intent matters less than evidence.
Benchmark comparison for 6061-T6 aluminum parts using a 3-axis CNC process, a target tolerance of ±0.05 mm, and a surface-finish target of Ra 1.6 µm. Unit cost excludes shipping, tooling charges, and taxes.
Higher quantities generally reduce total unit cost, while expedited production shortens lead time at a premium. Confirm inspection requirements, material certification, deburring, and whether Ra 1.6 µm is guaranteed across all functional surfaces before selecting a supplier.