


China Top 10 Precision CNC Machining Suppliers?
China Top 10 Precision CNC Machining Suppliers?
China’s precision CNC machining sector supports demanding industries, including aerospace, medical devices, automotive, robotics, and industrial automation. Grand View Research’s 2024 analysis estimated the global CNC machine market at more than USD 80 billion in 2023. It also forecast strong growth through 2030. China remains central to this expansion. The International Federation of Robotics reported that China installed 276,288 industrial robots in 2023, representing over half of global installations. That figure suggests substantial manufacturing depth, but it does not guarantee supplier quality.
Details matter more.
This guide examines China’s top precision CNC machining suppliers through practical criteria. These include machining tolerances, material capability, inspection systems, equipment investment, certifications, export experience, and communication reliability. A supplier producing aluminum prototypes may not suit titanium aerospace components. Likewise, an impressive tolerance statement may lack value without inspection records, calibrated equipment, and repeatable process control.
Professor Richard Leach, a leading metrology researcher, has emphasized, “Measurement is the key to manufacturing.” His point remains highly relevant. Precision begins with verification, not marketing language. Supplier claims should therefore be checked against CMM reports, first-article inspection documents, ISO certifications, and customer references. ISO 9001 certification helps, but it is not a complete quality guarantee.
No ranking is perfect.
Production results can vary by factory, project complexity, and communication quality. This overview should support supplier screening, not replace technical audits. Buyers should request sample drawings, tolerance reviews, material certificates, and realistic delivery commitments before selecting a long-term manufacturing partner.
What Precision CNC Machining Means in China’s Manufacturing Industry
China Top 10 Precision CNC Machining Suppliers?
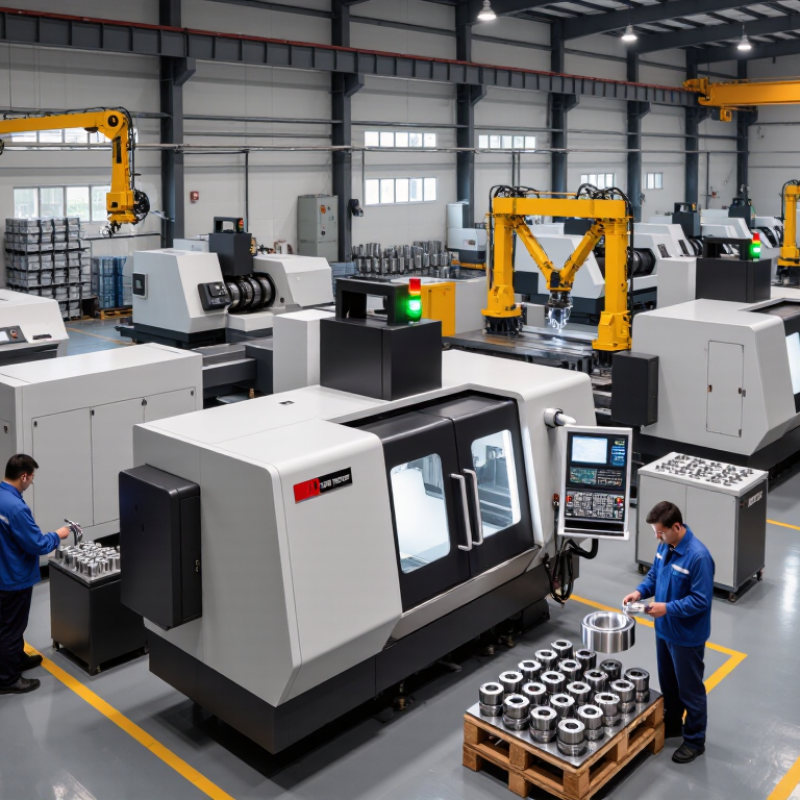
Precision CNC machining means more than producing parts from digital drawings. It combines repeatable tolerances, stable cutting conditions, controlled materials, and documented inspection. In China’s manufacturing industry, this capability supports aerospace, medical equipment, automotive, and industrial automation. The China Machine Tool Industry Association reported machine-tool consumption of approximately US$27.2 billion in 2023. That scale creates strong capacity, but capacity alone does not prove precision.
A reliable supplier should show measurable process evidence. Ask for CMM inspection records, calibration certificates, material traceability, and first-article inspection reports. For critical components, buyers often review tolerances near ±0.01 mm, surface roughness targets, and batch-to-batch consistency. ISO 9001 supports quality management, while ISO /IEC 17025 accreditation strengthens confidence in testing results. The 2024 World Robotics report also recorded 276,288 industrial robot installations in China during 2023. Automation can improve repeatability, but skilled engineers still control fixtures, tool wear, and difficult alloys.
A top-ten supplier list should therefore compare engineering depth, inspection resources, delivery history, and communication quality. A polished website is not proof. I have seen impressive samples hide weak production control. That matters. Supplier reviews should include trial orders, dimensional feedback, and corrective-action records. No ranking is perfect, because the best partner depends on tolerance, volume, material, and risk. Some suppliers excel at prototypes; others perform better with stable, high-volume production. Even experienced buyers can misjudge that difference.
| Rank | Supplier Profile | Primary CNC Processes | Typical Materials | Typical Part Size | Common Dimensional Tolerance | Typical Surface Finish | Quality Standards and Inspection | Typical Industries Served | Prototype Lead Time | Production Batch Capability | Overall Capability Rating |
|---|---|---|---|---|---|---|---|---|---|---|---|
| 1 | Profile A High-precision multi-axis manufacturer |
3-axis, 4-axis, 5-axis milling; CNC turning; mill-turn machining | Aluminum, stainless steel, titanium, brass, copper, engineering plastics | Up to approximately 800 × 500 × 500 mm | Typically ±0.005 mm; tighter tolerances subject to design review | Ra 0.8–3.2 μm before secondary finishing | ISO 9001-based quality system; CMM, height gauges, optical inspection, material certificates | Medical equipment, aerospace components, robotics, automation | 5–10 business days | Prototype to medium-volume production | ★★★★★ |
| 2 | Profile B Complex aluminum and alloy parts specialist |
High-speed CNC milling; 3-axis and 5-axis machining; anodizing preparation | Aluminum alloys, magnesium alloys, stainless steel, POM, nylon, PEEK | Up to approximately 1,000 × 600 × 600 mm | Typically ±0.01 mm; selected features may reach ±0.005 mm | Ra 0.8–3.2 μm; cosmetic finishing available | ISO 9001-based inspection; CMM, gauges, first-article inspection reports | Consumer electronics, optical equipment, industrial automation | 4–8 business days | Low- to high-volume production | ★★★★★ |
| 3 | Profile C Precision turned-component manufacturer |
CNC turning; Swiss-type turning; live tooling; automatic bar feeding | Stainless steel, brass, aluminum, carbon steel, titanium, acetal | Typical turned diameters from 2 to 65 mm | Typically ±0.005–0.01 mm for controlled features | Ra 0.8–1.6 μm on precision turned surfaces | ISO 9001-based system; optical comparator, micrometers, roundness and thread inspection | Automotive, instrumentation, hydraulics, medical devices | 7–12 business days | Medium- to high-volume production | ★★★★☆ |
| 4 | Profile D Aerospace-oriented machining provider |
5-axis milling; precision turning; thin-wall and complex-surface machining | Titanium, aluminum, nickel alloys, stainless steel, high-performance plastics | Up to approximately 700 × 500 × 400 mm | Typically ±0.01 mm; tighter control available for critical features | Ra 0.8–3.2 μm, depending on geometry and material | ISO 9001-based system; traceability, CMM inspection, first-article documentation | Aerospace, defense, satellite equipment, precision engineering | 10–20 business days | Prototype and small- to medium-volume production | ★★★★☆ |
| 5 | Profile E Medical and laboratory component supplier |
Micro-milling; CNC turning; 4-axis and 5-axis machining; deburring | 316L stainless steel, titanium, cobalt-chrome, aluminum, PEEK, PTFE | Typical component envelope below 300 × 300 × 300 mm | Typically ±0.01 mm; feature-specific tolerances defined by drawing | Ra 0.4–1.6 μm after precision finishing | ISO 9001 or ISO 13485 quality environment; CMM, optical inspection, cleaning records | Medical devices, laboratory instruments, diagnostic equipment | 10–18 business days | Prototype to medium-volume production | ★★★★☆ |
| 6 | Profile F Robotics and automation parts specialist |
3-axis and 4-axis milling; CNC turning; fixture and assembly machining | Aluminum, steel, stainless steel, brass, UHMW-PE, nylon | Up to approximately 1,200 × 700 × 600 mm | Typically ±0.01–0.02 mm | Ra 1.6–3.2 μm; powder coating and anodizing commonly coordinated | ISO 9001-based quality system; in-process inspection and final dimensional reports | Robotics, packaging machinery, factory automation, motion systems | 5–12 business days | Prototype to medium-volume production | ★★★★☆ |
| 7 | Profile G Rapid prototyping and low-volume supplier |
3-axis milling; CNC turning; rapid tooling; post-machining finishing | Aluminum, ABS, PC, POM, acrylic, stainless steel, brass | Up to approximately 600 × 400 × 400 mm | Typically ±0.02 mm; selected parts may reach ±0.01 mm | Ra 1.6–6.3 μm, depending on process and finishing | Drawing review, sample approval, basic CMM or manual inspection | Product development, electronics, consumer products, research equipment | 3–7 business days | One-piece prototypes to small batches | ★★★★☆ |
| 8 | Profile H Large-part and structural machining provider |
Large-format 3-axis and 4-axis milling; CNC boring; turning | Carbon steel, stainless steel, aluminum, cast iron, alloy steel | Up to approximately 2,000 × 1,000 × 800 mm | Typically ±0.02–0.05 mm, depending on part size and geometry | Ra 3.2–6.3 μm before additional finishing | Dimensional inspection, material traceability, welding and machining records where applicable | Industrial machinery, energy equipment, construction equipment | 15–30 business days | Small- to medium-volume production | ★★★☆☆ |
| 9 | Profile I Automotive and high-volume machining provider |
CNC turning; machining centers; automated inspection; production line machining | Aluminum, carbon steel, stainless steel, brass, ductile iron | Typical parts from 5 to 500 mm | Typically ±0.01–0.03 mm for production features | Ra 1.6–3.2 μm on functional surfaces | ISO 9001-based system; process capability studies, gauges, SPC, batch traceability | Automotive, powertrain, fluid control, industrial hardware | 15–25 business days | Medium- to high-volume production | ★★★★☆ |
| 10 | Profile J Cost-effective general precision supplier |
3-axis milling; CNC turning; drilling; tapping; secondary finishing coordination | Aluminum, mild steel, stainless steel, brass, copper, common plastics | Up to approximately 800 × 500 × 500 mm | Typically ±0.02 mm; drawing-controlled features may be tighter | Ra 1.6–6.3 μm, depending on material and process | Incoming, in-process, and final inspection; basic dimensional reports available | General machinery, electronics, fixtures, commercial equipment | 7–15 business days | Prototype to medium-volume production | ★★★☆☆ |
Related Posts
-
How to Choose Precision CNC Machining for Your Projects?
-
What is CNC Precision Machining and How Does it Benefit Industries?
-
What is CNC Parts Machining and How to Source Them?
-

2026 Best CNC Precision Tools for Global Buyers Guide?
-

10 Essential Tips for Mastering CNC Precision Machining Techniques
-
China Best CNC Machines for Precision Engineering Innovation?