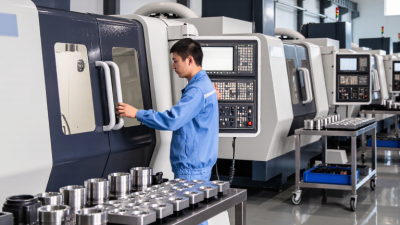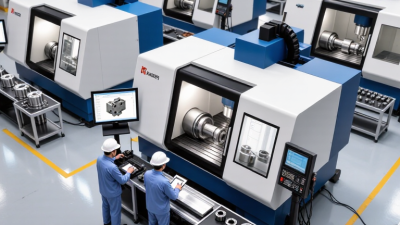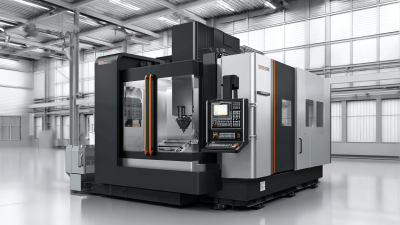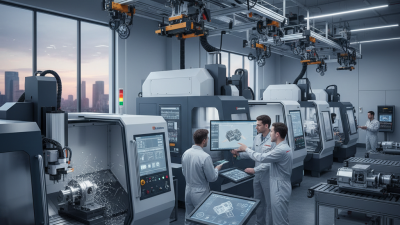
For global buyers, choosing CNC parts involves more than comparing prices. The part’s geometry, material, tolerance, finish, and production volume all affect cost and performance. A turned steel shaft, for example, has different machining needs from a milled aluminum housing or a thin sheet-metal bracket. Small details matter.
This guide, “Top 10 Types of CNC Parts for Global Buyers,” introduces common component categories and the applications they serve. It covers items such as shafts, housings, brackets, gears, and precision fittings, while explaining what buyers should check before requesting a quotation. The examples are useful starting points, not a complete map of every project. Requirements vary by design.
A dependable sourcing decision begins with clear drawings and realistic specifications. Buyers can ask about material traceability, inspection methods, surface-finish options, and sample approval. These checks help clarify what a supplier can deliver; they do not guarantee identical results across different machines or production runs. That deserves attention.
The best choice depends on how the part will be used, assembled, and maintained. A tight tolerance may be essential for a moving interface, but unnecessary elsewhere. It can also raise costs. This overview helps global buyers compare options with practical questions in mind and spot details that deserve a closer review before production begins.
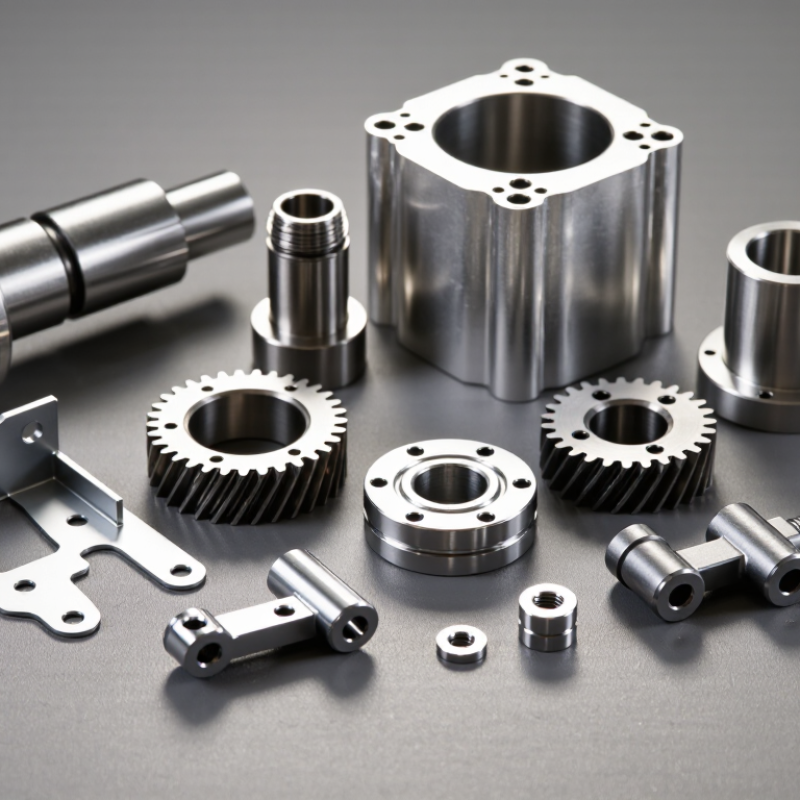
CNC parts are components shaped by computer-controlled cutting, turning, or drilling. Their functions range from supporting motion to protecting electronics. A shaft transfers rotation; a housing holds parts in position and shields them from dust. The same material can serve different roles, depending on its geometry and finish. Small details matter.
Manufacturing usually starts with a digital drawing and a selected material, such as aluminum, stainless steel, or engineering plastic. Turning suits round parts, while milling creates flats, pockets, and slots. Drilled holes may need reaming when a close fit is required. Tool choice, cutting speed, and setup all affect the result. A thin wall can still warp.
For buyers, a clear drawing should specify dimensions, tolerances, surface finish, and critical features. A tolerance is not a decorative number; tighter limits may require slower machining and more inspection. Calipers check accessible dimensions, while coordinate-measuring equipment can assess complex shapes. Not every surface needs the same precision. That distinction can reduce cost, though it is easy to overlook when preparing a first order. Material certificates and inspection records also help confirm that delivered parts match the agreed requirements.
CNC parts are easier to source when grouped by shape and function. Ten common types include shafts and bushings for rotating assemblies, gears for power transfer, and brackets for mounting. Housings and enclosures protect internal components; manifolds route fluids through drilled passages. Panels provide flat mounting surfaces, while impellers move air or liquid. Fixtures hold workpieces during machining or assembly. Small details matter. A 0.2-millimeter mismatch in a bore can cause unwanted play or prevent a bearing from seating correctly.
Design choices reflect a growing manufacturing sector. Grand View Research estimated the global CNC machine market at USD 101.22 billion in 2023 and projected a 9.5% compound annual growth rate from 2024 to 2030 in its CNC Machine Market Size, Share & Trends Analysis report. That figure describes machine demand, not the sales of these ten part types. For buyers, the practical lesson is to specify use alongside geometry: load, temperature, fluid exposure, required tolerances, and finish. A manifold may also serve as a structural housing, so categories overlap. The grouping is useful, but imperfect. Share drawings and critical dimensions early; otherwise, a supplier may meet the print while missing the part’s real operating need.
| CNC Part Type | Typical Design | Common Materials | Typical Uses | Key Design Considerations |
|---|---|---|---|---|
| Shafts and Axles | Long, rotational parts with steps, shoulders, grooves, or threaded ends | Steel, stainless steel, aluminum, titanium | Motors, pumps, gearboxes, and rotating equipment | Specify bearing fits, concentricity, surface finish, and the location of shoulders and grooves. |
| Bushings and Sleeves | Hollow cylindrical components with a bore that guides or supports another part | Bronze, brass, steel, stainless steel, engineering plastics | Sliding assemblies, pivots, linkages, and equipment maintenance | Define bore size, clearance or press fit, length, and any lubrication features. |
| Housings and Enclosures | Machined blocks or shells with internal cavities, mounting faces, and openings | Aluminum, stainless steel, steel, brass | Electronics, sensors, pumps, and mechanical assemblies | Account for wall thickness, access for cutting tools, sealing surfaces, and mounting features. |
| Brackets and Mounts | Flat or three-dimensional supports with holes, slots, and positioning surfaces | Aluminum, steel, stainless steel | Machine frames, vehicle systems, fixtures, and equipment installation | Show datum references and hole positions clearly; consider load direction and fastener access. |
| Gears and Sprockets | Rotating components with teeth, bores, keyways, or mounting features | Steel, stainless steel, aluminum, engineering plastics | Power transmission, drives, conveyors, and motion systems | Specify tooth geometry, bore and keyway dimensions, material, and any required heat treatment. |
| Manifolds and Fluid Blocks | Blocks containing intersecting drilled passages, ports, and threaded connections | Aluminum, stainless steel, steel, brass | Hydraulic, pneumatic, coolant, and fluid distribution systems | Check passage intersections, port standards, wall thickness, deburring, and pressure-test requirements. |
| Valve Components | Precision bodies, stems, seats, and plugs with sealing or flow-control surfaces | Stainless steel, brass, bronze, aluminum | Water, gas, process-fluid, and industrial control equipment | Identify sealing surfaces, surface finish, material compatibility, and critical fit dimensions. |
| Pins and Dowel Pins | Short cylindrical locating or joining parts, sometimes with chamfers or grooves | Steel, stainless steel, aluminum | Alignment, pivoting joints, fixtures, and assembly positioning | Specify diameter, length, end shape, and whether the pin requires a clearance or interference fit. |
| Panels and Plates | Flat parts with cutouts, pockets, countersinks, and patterned holes | Aluminum, steel, stainless steel, copper | Machine guards, mounting plates, equipment panels, and structural interfaces | Consider flatness, edge condition, hole locations, material thickness, and distortion during machining. |
| Impellers and Bladed Rotors | Rotating parts with curved blades or vanes around a hub | Aluminum, stainless steel, titanium, engineering plastics | Pumps, fans, compressors, and other fluid-moving equipment | Define blade geometry, hub features, balance requirements, and surface finish where performance depends on them. |
Material choices, tolerances, finishes, and inspection requirements depend on the part’s operating conditions, assembly needs, and applicable engineering specifications.
CNC parts behave differently because each material responds to cutting heat and tool pressure in its own way. Aluminum housings are lightweight and machine quickly, while stainless steel fittings often need slower feeds and careful chip removal. Brass connectors turn cleanly and can hold fine threads. Acetal plastic suits low-friction bushings, but thin walls may flex under clamping pressure. Small details matter.
Shafts and pins are commonly turned from round stock, then milled or ground where shoulders and close fits are needed. Brackets and enclosures usually call for milling, drilling, and tapping from plate or billet. For a thin sheet-metal panel, CNC routing or laser cutting may be more practical than machining the entire shape from solid stock. Chips need room. Tool access does, too.
Material choice should reflect load, temperature, corrosion exposure, and weight—not just the unit price. A tight tolerance can increase inspection time and cost, especially across a large batch. Ask suppliers to identify the machining process, surface finish, and inspection method for critical features. A drawing can look complete and still leave an unclear datum or edge condition; that small gap may cause avoidable rework. Specify what must be measured, and where.
Automotive plants use CNC shafts, gears, brackets, and transmission housings, where concentricity and repeatable fits matter.
OICA reported 93.5 million motor vehicles produced worldwide in 2023, illustrating the scale of demand for machined components. A small bore error can complicate assembly across a high-volume line. Fit matters most.
Robotics and industrial automation rely on precision joints, mounting plates, end-effectors, and compact housings. The International Federation of Robotics reported 4.28 million industrial robots operating worldwide in 2023. CNC-machined parts help these systems maintain alignment under repeated motion.
Aerospace applications also use lightweight brackets, structural fittings, and fluid-control components, often requiring traceable materials and careful inspection. Medical equipment commonly needs smooth, dimensionally consistent housings and instrument components.
Requirements vary by device, so assumptions about one universal tolerance can mislead. That gets missed.
Across these industries, material choice, surface finish, batch size, and inspection plans shape the best machining approach. A drawing may look complete, yet a poorly specified datum can still create avoidable rework.
Top 10 Types of CNC Parts for Global Buyers
How Global Buyers Specify and Source CNC Parts
A useful RFQ turns a drawing into a production-ready brief. Name the material grade, quantity, critical dimensions, tolerances, surface finish, and required inspection records. Mark datums clearly. Attach the 2D drawing and 3D model, and state which revision governs if they differ. Small details matter. A tolerance of ±0.01 mm on every dimension can raise cost without improving fit. Identify only the features that affect assembly or performance. The ISO Survey 2022 counted 1,265,216 valid ISO 9001 certificates worldwide. That scale shows how common certified quality systems are, but a certificate alone cannot verify a part’s dimensions or finish.
When comparing suppliers, ask how they will machine the part, measure critical features, and control revisions. Request a first-article inspection report for complex or tight-tolerance components. Confirm lead time, packaging, shipping terms, and how nonconforming parts will be handled. For a turned shaft, for example, specify bearing-seat diameter, concentricity, material, and edge condition—not just “machine to print.” One uncomfortable truth: buyers sometimes send incomplete drawings and expect fixed pricing. Ask for questions before production, and review any proposed substitutions. A cheaper quote may reflect a different process, inspection scope, or assumption. Make those differences visible before approving the order.
How global buyers specify and source CNC parts: general linear tolerance by nominal size, using ISO 2768-1 tolerance class m.
Values show the permitted deviation in millimetres on either side of the nominal dimension. This general tolerance applies only when the drawing specifies the standard and class; buyers should call out tighter tolerances for critical features such as bores, fits, and sealing surfaces. Source: ISO 2768-1, class m, linear dimensions.