post thumbnail
Our pricing model is flexibly designed to give you the most possible advantages of a continuing partnership.

2026 How to Choose a Precision CNC Milling Machine?

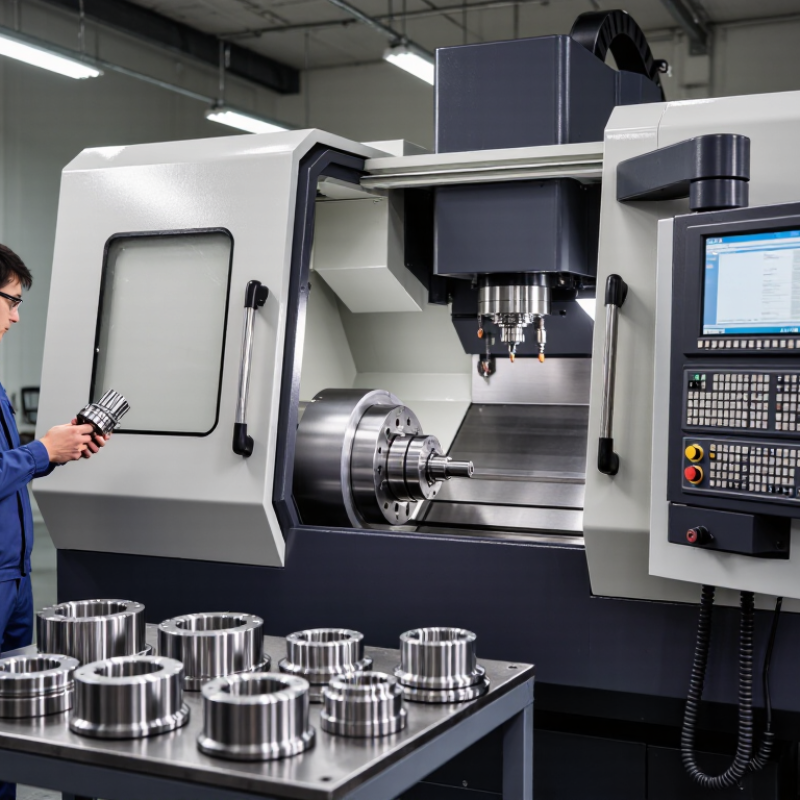
In 2026, choosing a precision cnc milling machine means looking beyond impressive specifications. The right model must suit your parts, tolerances, materials, and daily production demands. A machine that cuts aluminum brackets efficiently may not deliver the same results on hardened steel or intricate medical components. Start with the work you actually plan to make, including its smallest features and most demanding finishes.

Check spindle speed and power, axis travel, tool capacity, control system, and support for probing or automation. Then ask how the machine performs under real cutting conditions. Request sample-part results, inspect surface finishes, and discuss repeatability with the supplier. A brochure rarely shows the whole picture. Pay attention to installation needs, operator training, maintenance access, and the availability of replacement parts. These details affect uptime as much as the machine’s headline accuracy.

Budget for tooling, workholding, software, and service—not just the purchase price. A small shop may value straightforward setup and responsive local support; a high-volume operation may prioritize automation and consistent cycle times. Neither choice is automatically better. It depends on the job mix. It can be tempting to chase the tightest tolerance listed, but that figure may rely on specific conditions and careful measurement. Ask what was tested, how it was measured, and whether those conditions match your floor. No checklist can remove every uncertainty. Use this guide to compare machines with practical questions, verify claims with evidence, and choose equipment that fits your production goals now while leaving sensible room to grow.
2026 How to Choose a Precision CNC Milling Machine?

Define Your Part, Material, and Production Requirements

Before comparing machine specifications, describe the part the machine must actually produce. Record its maximum length, width, and height, then mark narrow slots, deep pockets, thin walls, and critical hole positions. These details affect workholding, tool reach, and axis travel. A drawing alone can hide the real difficulty. Note which surfaces need tight tolerances or a specific finish. Also consider how the part will be held during each operation. That matters.

Material choice changes the cutting demands. Aluminum, stainless steel, and hardened alloys place different loads on tools and spindles. Write down the exact grade when possible, not just “steel.” Consider whether the material arrives as plate, bar, or cast stock; each form can affect clamping and machining time. Ask operators to review the parts they already make. Their notes may reveal chatter, heat, or tool wear that a specification sheet will not show. I have seen early estimates miss this.

Production requirements should be equally concrete. Estimate monthly volume, batch size, shifts, and expected changeovers. A machine suited to occasional prototypes may become a bottleneck during repeated production runs. Define acceptable cycle time and inspect how often setups must change. Include probing, tool capacity, coolant needs, and operator experience in the assessment. These requirements are easy to overlook. Leave room for uncertainty, too: volumes and designs can change, and an overly precise forecast may mislead the machine selection.

Compare Machine Types, Work Envelopes, and Axis Configurations

A precision CNC milling machine should fit the parts you actually make, not just the largest part on your list. Vertical mills suit many plate-like components and offer straightforward access for setup. Horizontal machines can handle multiple faces with fewer repositionings, especially when a pallet system is useful. Gantry mills provide room for large workpieces, but their footprint and setup needs can be easy to underestimate.

Check the usable work envelope, not only the advertised travel. A vise, rotary table, long tool, and part can all compete for space. Leave room for tool changes and chip removal. Clearance matters. A machine that barely fits the part may limit practical tool angles or make loading awkward. I would compare the envelope against a real setup drawing, though early drawings often miss clamps or probe access.

Axis configuration affects both reach and process planning. Three-axis machines are often a sensible choice for prismatic parts with accessible features. Four-axis models add rotation for indexed machining, while five-axis machines can reach angled surfaces and reduce repeated setups. More axes help. They also add programming, calibration, and maintenance demands. Consider whether your team can use those capabilities consistently; extra motion is not automatically extra accuracy. Ask for a sample part trial, and inspect the finished surfaces, feature positions, and cycle stability—not just the machine’s specification sheet.

2026 How to Choose a Precision CNC Milling Machine?

Compare Machine Types, Work Envelopes, and Axis Configurations

How to read this chart: The bars show representative linear-axis travels in millimeters, not guaranteed specifications. Actual work envelopes vary by machine model and configuration. A 5-axis machine adds rotary motion to its three linear axes; check rotary limits, tool clearance, and usable workpiece size before choosing.

Evaluate Accuracy, Repeatability, and Thermal Stability

For a 2026 precision CNC milling machine, compare measured performance, not brochure resolution. Resolution is not accuracy. Ask for positioning-error and repeatability records across the full X, Y, and Z travel, using ISO 230-2:2014 test methods. Check both travel directions; backlash can make the machine arrive differently from opposite approaches. Review the measurement uncertainty, setup, ambient temperature, and warm-up time behind each result. Small drift matters. A 5 μm shift can affect a fine bore or a closely matched fixture.

Thermal stability deserves equal weight. Bryan’s 1990 CIRP Annals review, “International Status of Thermal Error Research,” reported that thermal effects could account for roughly 40–70% of machine-tool dimensional error. Treat that as a warning, not a universal prediction: spindle speed, coolant temperature, and duty cycle change the result. Ask for ISO 230-3 thermal-test records, including spindle warm-up and ambient changes, and compare spindle-nose and table readings after a realistic production cycle. Cold tests mislead. During a shop trial, cut the same feature at startup and after several hours, then measure it with a calibrated instrument. A machine may repeat a warm position yet drift as it heats. Confirm the test conditions in writing, and retest after installation; foundations and airflow can alter the results.

2026 How to Choose a Precision CNC Milling Machine? - Evaluate Accuracy, Repeatability, and Thermal Stability

Evaluation Dimension Precision-Machining Screening Target Higher-Precision Screening Target How to Verify Why It Matters
Linear positioning accuracy Within ±0.010 mm over a 300 mm axis travel Within ±0.005 mm over a 300 mm axis travel Request an acceptance test based on ISO 230-2, with the tested axis, travel length, measurement uncertainty, and compensation status documented. Indicates how closely an axis reaches commanded positions. Results depend on travel length, measurement setup, and machine condition.
Axis repeatability Within 0.005 mm at the tested positions Within 0.003 mm at the tested positions Ask for repeated bidirectional positioning results at multiple positions, not a single best-case measurement. Consistent positioning supports repeatable part dimensions across cycles and production runs.
Volumetric accuracy Target a maximum measured error of 0.020 mm or less within the agreed working volume Target a maximum measured error of 0.010 mm or less within the agreed working volume Define the test volume and measurement method with the supplier; request a laser or equivalent calibrated measurement report where appropriate. Single-axis accuracy does not show the combined effect of axis alignment, squareness, and geometric errors throughout the work zone.
Thermal drift at the tool center point Target no more than 0.010 mm change during a defined four-hour production cycle after the specified warm-up Target no more than 0.005 mm change under the same test conditions Measure tool-center-point displacement with a consistent test setup; record spindle speed, axis movement, warm-up, and ambient temperature. ISO 230-3 covers tests for thermal effects. Spindle, motors, ball screws, and the machine structure expand as temperatures change, potentially shifting part dimensions.
Spindle runout Target 0.003 mm or less at the specified test location Target 0.002 mm or less at the specified test location Measure with a clean, suitable test bar and calibrated indicator. Specify whether the reading is taken at the spindle taper or at a stated distance from the spindle nose. Excessive runout can affect surface finish, tool life, hole quality, and consistency in small-diameter cutting.
Machine geometry and squareness Request documented straightness and squareness results for the axes used in the application Set tighter application-specific limits and verify them across the required working area Review alignment and geometry test results, including the measurement length, test equipment, and acceptance criteria. Geometric errors can affect perpendicularity, flatness, and the location of features even when individual axes repeat well.
Warm-up and thermal compensation Require a documented warm-up routine and clear description of available compensation Confirm compensation performance through measured tests under representative spindle speeds and duty cycles Run the supplier’s recommended warm-up, then test using the intended tools, spindle-speed range, and machining cycle. Compensation can reduce some thermal errors, but its effectiveness depends on calibration, operating conditions, and machine configuration.
Shop-floor temperature stability Aim to keep the production area within approximately ±2°C during precision work Aim for approximately ±1°C stability when the tolerance and process require it Log temperature near the machine and workpiece; avoid direct drafts, sunlight, and rapid temperature changes during critical work. Machine structure, cutting tools, and workpieces expand or contract with temperature changes. The workpiece material is also important.
Acceptance test and traceability Specify the required test, test conditions, and pass/fail limits before purchase Include application-representative testing and retain calibrated measurement records Request dated test reports identifying the machine configuration, environmental conditions, instruments, and measurement uncertainty. Comparable, traceable measurements help distinguish published specifications from verified performance on the delivered machine.

Selection note: These figures are practical screening and acceptance targets, not guaranteed specifications for every machine. Confirm limits with the supplier and define the test method, measurement conditions, working volume, and intended part tolerances before purchase.

Check Controls, Tooling, Automation, and Service Support

2026 How to Choose a Precision CNC Milling Machine?

Evaluate the control system on a real part, not a sales demonstration. Can operators set work offsets, edit tool data, and recover from an interrupted cycle without hunting through menus? Check the screen at the machine: small text and confusing alarms slow work. Test it. Also confirm support for probing, simulation, and data transfer with your existing production systems.

Tooling affects accuracy as much as the machine specification. Ask for spindle runout measurements and test cuts using the holders and cutters you plan to use. A tool library should record lengths, diameters, and wear clearly. For automation, check pallet-change time, robot interfaces, and access for maintenance. The International Federation of Robotics reported about 542,000 industrial robot installations worldwide in 2023 in World Robotics 2024. That scale signals growing automation, but it does not prove automation will suit every shop.

Service support is often underestimated. Request typical response times, local technician coverage, spare-parts availability, and operator training details in writing. Deloitte and MAPI’s 2024 smart manufacturing survey found that 86% of manufacturing executives viewed smart manufacturing solutions as competitiveness drivers over the following five years. That is an expectation, not a guaranteed return. Compare it with your own staffing and uptime needs. A checklist helps, but it cannot replace a trial on your actual material and tolerances. I would still leave room for reconsideration after the first production run.

Calculate Total Ownership Cost and Verify Machine Fit

A precision CNC milling machine should be judged by more than its purchase price. Calculate total ownership cost over the period you expect to keep it. Include installation, operator training, tooling, workholding, maintenance, energy use, software, and likely downtime. Ask for service intervals and replacement-part estimates in writing. A low quote can hide expensive setup needs. I would also leave room in the budget for unexpected repairs; that estimate will never be perfect.

To verify machine fit, compare its working envelope, spindle options, table load, and tool capacity with your actual parts. Check that the longest tool can reach deep features without collision. Confirm that the machine can hold the tolerances your drawings require, under realistic operating conditions. A test cut on a representative workpiece can reveal vibration, chip evacuation, or setup issues that a specification sheet may miss. Measure critical features after the machine has warmed up. Small details matter.

Tips: Bring a sample part and tooling list to the machine review. Ask who will handle installation and service, and what response times are typical. Check floor space, power, and air requirements before delivery. Keep the questions practical. Then compare costs and fit side by side.