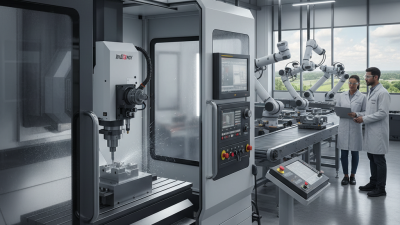
Global buyers choose cnc machining solutions to turn drawings into dependable parts, often across distance, time zones, and supplier networks. A capable partner can discuss material grades, tolerances, surface finishes, and production volumes before cutting begins. That conversation matters. It can reveal a feature that is costly to machine or difficult to inspect. A small adjustment to a corner radius, for example, may simplify tool access without changing how the part works. Details count.
Manufacturing pioneer Taiichi Ohno is often quoted: “Without standards, there can be no improvement.” For buyers, that principle points to practical questions: Are inspection methods documented? Can material and process records be traced? Will the supplier flag a tolerance that drives cost without improving function? Clear answers build confidence, but they do not replace sample checks or direct technical review. A polished capability page cannot prove that every order will run smoothly.
The right cnc machining solutions provider balances engineering support, process control, communication, and realistic delivery planning. Ask for a review of critical dimensions, inspection reports, and packaging plans before approving production. A metal housing may meet its drawing yet arrive with marks from poor handling. That is easy to overlook. Global sourcing can reduce friction and widen supplier options, but it also leaves room for miscommunication. Buyers should compare evidence, not just price, and leave time to resolve questions. No supplier is perfect; a reliable one makes problems visible early and works through them clearly.
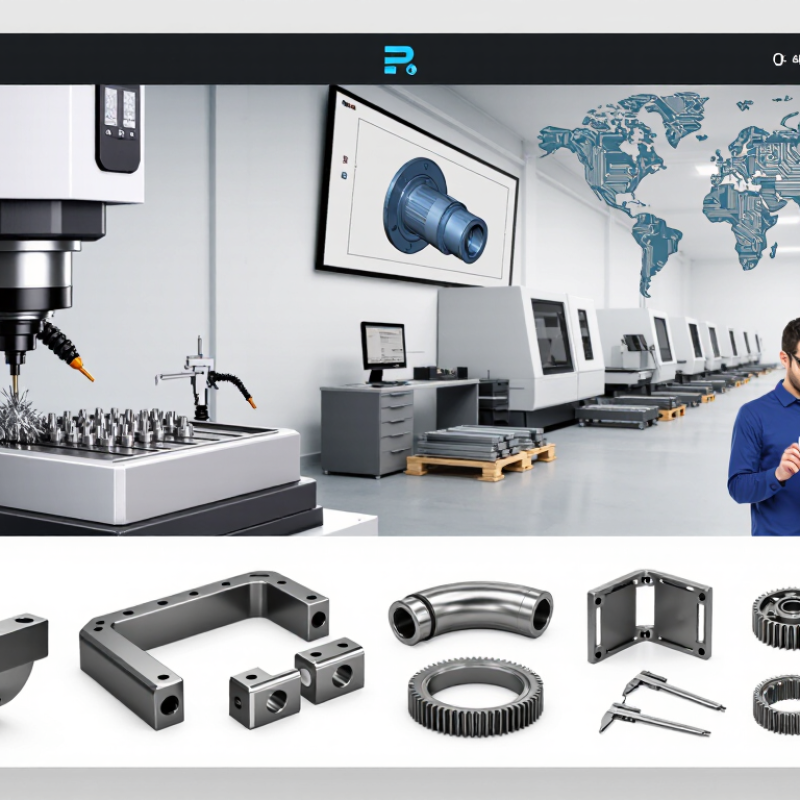
CNC machining solutions cover more than cutting metal. They typically begin with a design-for-manufacturing review, where engineers check wall thickness, hole access, tolerances, and tool paths. CAD models are translated into CAM instructions for milling, turning, or multi-axis machining. That preparation can catch a feature that looks simple on screen but is difficult to reach with a real cutting tool.
The service may include material selection, prototype runs, repeat production, and finishing such as anodizing or bead blasting. Buyers should also clarify inspection requirements: dimensional reports, thread checks, and surface-finish measurements can be specified before production. Small details matter. A tight tolerance on every dimension may raise cost without improving how the part works; the right choice depends on its function and assembly.
A 2023 Grand View Research report estimated the global CNC machine market at USD 101.22 billion, with projected growth through 2030. This is a market estimate, not proof that every supplier offers the same capability. Ask for a clear process plan, stated tolerances, material traceability, and sample inspection records. Even then, drawings can leave room for interpretation. Reviewing critical dimensions together is a practical safeguard.
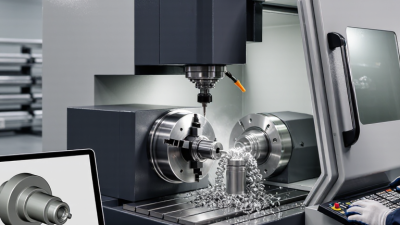
CNC machining begins with a digital part drawing, usually containing dimensions, tolerances, and material requirements. CAM software converts that design into toolpaths, which guide the machine’s cutting tools. An operator secures a metal or plastic workpiece, selects the tooling, and checks the setup before machining starts. The machine removes material in controlled steps. Some parts need several setups or operations, such as drilling, milling, and turning. After cutting, the part is measured with gauges or coordinate-measuring equipment. Small details matter. A poorly specified tolerance can add cost without improving how the part works.
Tips: Share a clear 3D model and drawing. Identify critical dimensions, surface finish, material, and expected quantity. Ask how inspection will be performed. A quick review can catch unclear features before production.
For global buyers, understanding this sequence makes supplier discussions more useful. Confirm the material grade and measurement units, and ask whether quoted tolerances apply to every feature or only selected surfaces. Requesting a sample or first-article inspection may help verify fit before a larger order. Real production can reveal issues that a screen does not show, such as tool access or part distortion. Designs sometimes need revision. That is normal, though it can affect lead time and cost.
| Step | Process stage | What happens | What buyers should provide or check | Typical planning range | Useful output |
|---|---|---|---|---|---|
| 1 | Design and file review | A machinist reviews the 3D model and drawing for geometry, manufacturability, tolerances, and material requirements. | Share a neutral 3D file such as STEP, plus a dimensioned drawing with units, critical tolerances, material, finish, and inspection requirements. | Often 1–3 business days for review and quotation; complexity varies. | Reviewed design and quotation |
| 2 | Process planning | The part is divided into machining operations. The team selects machine type, cutting tools, workholding, and an operation sequence. | Confirm quantity, delivery destination, required documentation, and whether the part needs milling, turning, or both. | Usually completed during quotation and production preparation. | Manufacturing plan |
| 3 | Programming and setup | CAM software generates toolpaths, which are post-processed into machine instructions. The workpiece and tools are set up on the machine. | Resolve drawing questions before production, especially datum references, thread specifications, and features with tight tolerances. | Can range from hours to several days, depending on part complexity and setup needs. | Machine-ready program and setup |
| 4 | Material preparation and machining | Stock material is secured and cut with programmed tools. Milling rotates cutting tools; turning rotates the workpiece against a cutting tool. | Specify an exact material grade where needed. Check that substitutions are approved before work begins. | Production may take a few days or longer, depending on quantity, material availability, and machining time. | Machined parts |
| 5 | Inspection and finishing | Dimensions are checked against the drawing. Deburring or specified surface treatments may be completed after machining. | Identify critical dimensions and request inspection records or material certificates when required for acceptance. | Depends on inspection scope and any secondary finishing operations. | Inspected, finished parts and agreed records |
| 6 | Packing and international shipping | Parts are protected for transport, packed, and prepared for dispatch. International transit time depends on route, carrier, customs, and service level. | Confirm the ship-to address, packaging needs, delivery terms, import requirements, and who handles duties and taxes. | Transit can range from a few days to several weeks, depending on service and destination. | Shipment and tracking details |
Global buyers need parts that fit, arrive predictably, and can be reordered without redesign. CNC machining supports these needs by producing components directly from digital drawings, with controlled tool paths and repeatable setups. A supplier can machine aluminum brackets, steel shafts, or plastic housings, then provide inspection records tied to critical dimensions. That makes cross-border review more concrete. Buyers can compare tolerances, materials, and lead times before approving production.
The market reflects growing industrial demand. Grand View Research estimated the global CNC machine market at USD 101.22 billion in 2023 and projected a 6.3% compound annual growth rate from 2024 to 2030. This forecast signals investment, not guaranteed quality. Ask suppliers for a first-article inspection, material documentation, and a clear process for handling revisions. Small details matter: a 0.1-millimeter fit issue can delay assembly when parts travel thousands of miles. CNC is not always the cheapest option. Very simple, high-volume parts may suit other processes better, and buyers should compare total landed cost—not just the quoted machining price. Good drawings help. Clear communication helps more.
CNC machining serves aerospace, automotive, medical equipment, energy, and industrial machinery manufacturers. Typical parts include aircraft brackets, gearbox housings, surgical instrument components, pump bodies, and custom fixtures. A shop can mill a flat mounting face, drill precise holes, and turn a cylindrical shaft from the same design workflow. Material choice matters: aluminum can reduce weight, while stainless steel may suit parts exposed to moisture. Small details matter.
Demand is shifting, too. The International Energy Agency’s Global EV Outlook 2025 reports that electric car sales exceeded 17 million worldwide in 2024, representing more than one-fifth of new car sales. That growth supports demand for accurately machined motor housings, battery components, and lightweight structural parts. Still, CNC is not automatically the best choice for every component. Large quantities of simple parts may be more economical with other production methods, and poorly toleranced drawings can add cost without improving performance.
Tips: Share the part’s material, expected volume, critical dimensions, and operating conditions before requesting a quote. Ask which tolerances truly affect fit or function. A short design review can prevent unnecessary machining and rework.
Global buyers choose CNC machining for repeatable parts, flexible material options, and controlled dimensions. Supplier selection affects more than the quoted price. Ask how the shop checks critical features, handles drawing revisions, and shares inspection results. A polished quote is not proof. Request a sample inspection report, then confirm its units, tolerances, and measurement method. For a 40-millimeter bore, the supplier should explain how it checks diameter and roundness.
Review equipment capability against your part’s geometry, not machine count alone. A thin aluminum bracket with deep pockets may need careful fixturing to limit vibration. Ask about material records, tool wear checks, surface finish, and first-article inspection. Clarify prototype and repeat-order lead times, packaging, shipping terms, and how nonconforming parts are handled. Keep drawings version-controlled. Small changes can cause costly confusion. Written updates should identify the drawing revision and delivery date. No checklist catches everything, so consider a pilot order before scaling.
Tips: Send both a 2D drawing and 3D model. Mark critical dimensions and request a written capability review. Compare total landed cost, not unit price alone. Ask what happens if inspection results fall outside the agreed limits.
The chart shows tolerance limits in millimeters for ISO 2768-1 classes f (fine), m (medium), and c (coarse). Lower values indicate tighter general tolerances. When evaluating a CNC supplier, confirm the standards they work to and specify tighter tolerances for critical features on the drawing. General tolerances apply only when the drawing references the standard; actual capability depends on the part, material, process, and supplier.